
· Pro Rend Sussex team
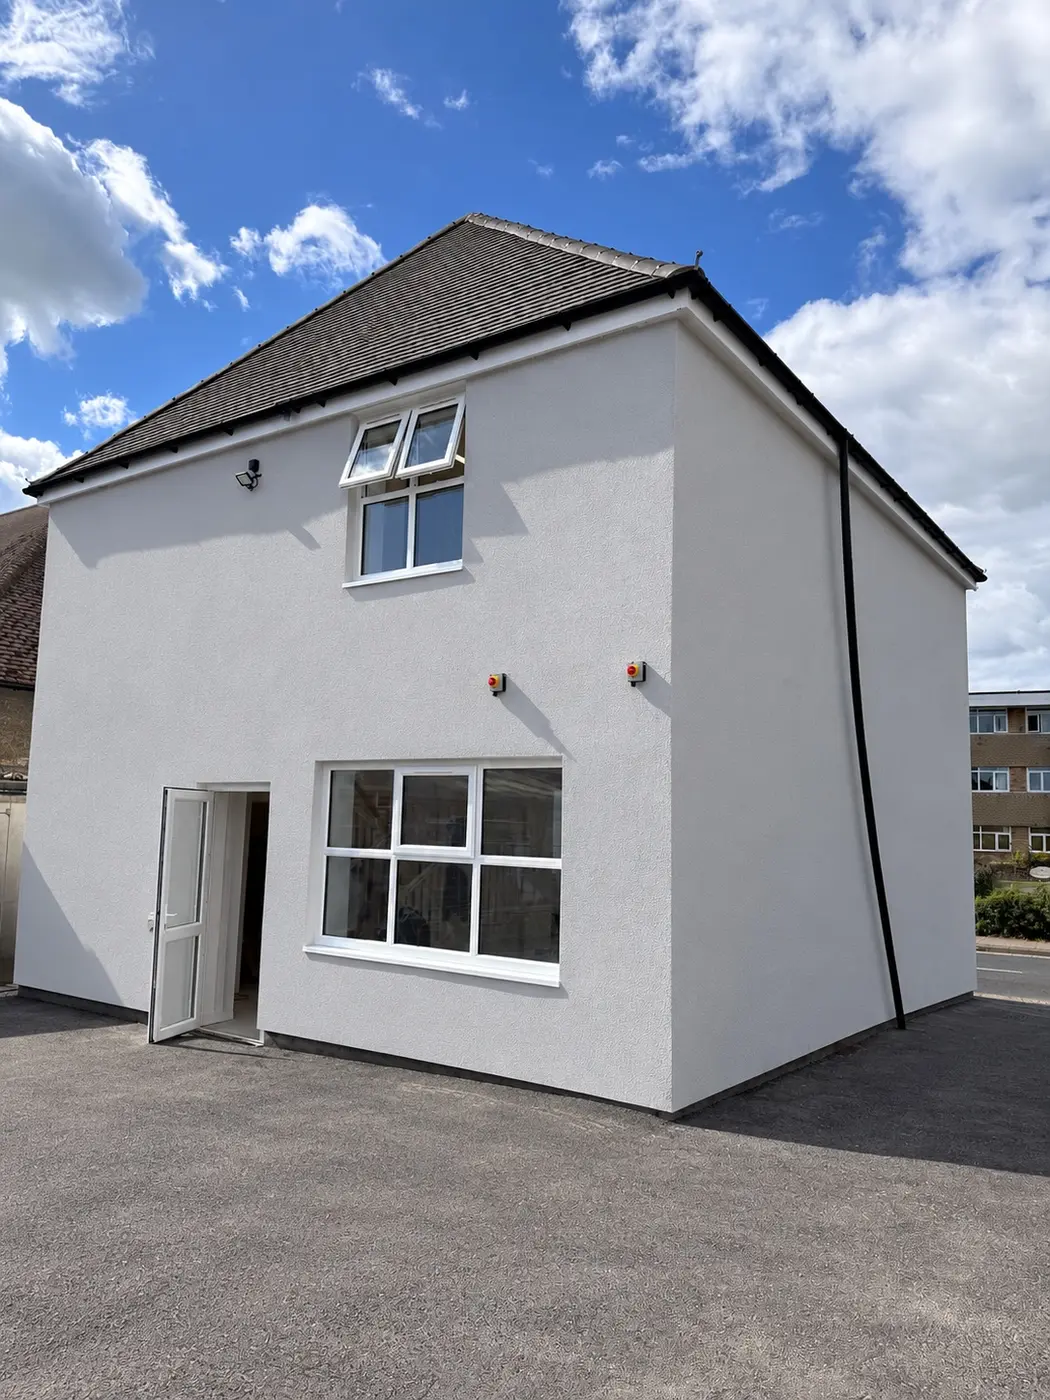
External wall insulation (EWI) adds an insulated layer to the outside of a building and finishes it with a reinforced render system. The insulation thickness and details have to suit the property, so the process starts with an assessment rather than simply choosing a board and fixing it to the wall.
1. Assess the building and plan the system
The installer checks the wall construction, existing render or masonry, moisture conditions, exposure, roof edges, windows, doors, services and ground levels. The design should explain the insulation type and thickness, fixings, basecoat, mesh, finish and how junctions will be treated. Thermal performance and moisture risk should be considered for the actual building.
Planning and building-control requirements can depend on the property, location and proposed work. Listed buildings, conservation areas, boundaries and changes to the external appearance may need extra checks. Confirm the position before ordering materials or starting work.
2. Prepare the elevation and set out the details
Access is erected and the site is protected. Loose or unsuitable finishes are removed and the background is repaired and prepared to the system specification. The team checks that the wall is suitable to carry the system and sets out the start level, corners, openings and termination points.
Details around window reveals, sills, eaves, roof verges, pipes, cables and the base of the wall are important. A robust specification deals with these junctions before boards are fitted. At the bottom of the wall, insulation and render details must work with the damp-proof course and any below-ground or plinth arrangement; materials used there may differ from the main elevation.
3. Fit insulation boards and fix them correctly
Insulation boards are installed in the pattern and with the adhesive and mechanical fixings required by the chosen system. Joints are staggered, boards are kept close and flat, and gaps or damaged edges are dealt with using the system-approved method. Extra care is taken around openings and corners to avoid weak points in the insulation layer.
Fixing type, layout and quantity depend on the substrate, building height, exposure, board type and manufacturer’s specification. These are design details, not one-size-fits-all numbers.
4. Reinforce the boards and form the render base
Beads and trims are fitted where needed. A compatible basecoat is applied and reinforcing mesh is embedded into it with the specified overlaps. Additional mesh reinforcement is generally used at corners of openings and other vulnerable locations. The finished base layer should be consistent and protected while it sets.
5. Apply the finish and check the junctions
Once the base layer is ready, the team applies the specified primer if required, then the selected finish—often a silicone thin-coat render. Application conditions and drying times must follow the product instructions. The finished system is checked at openings, edges, movement joints, the plinth and roof junctions.
6. Complete the handover
After final checks, protection is removed and the site is left tidy. The homeowner should receive relevant product information, maintenance guidance and any applicable manufacturer guarantee documents. Coverage and duration depend on the system and the manufacturer’s terms, so the quotation should be clear about what is included.
How long does external wall insulation take?
Programme length depends on the area, access, preparation, weather, detailing and the system being installed. Scaffold access and specialist details can add time. Your installer should explain the expected sequence and how weather may affect the finish date.
Will EWI make the house warmer?
External wall insulation can reduce heat loss through suitable external walls, but the result depends on the whole building, the system design and how the property is used. It is not possible to promise a specific bill saving or EPC change from insulation thickness alone.
For more detail, read EWI Pro’s system build-ups and Ceresit’s thermal insulation system information. The approved system documents for the project should guide the actual installation.